Bernried Town Hall & Community Center
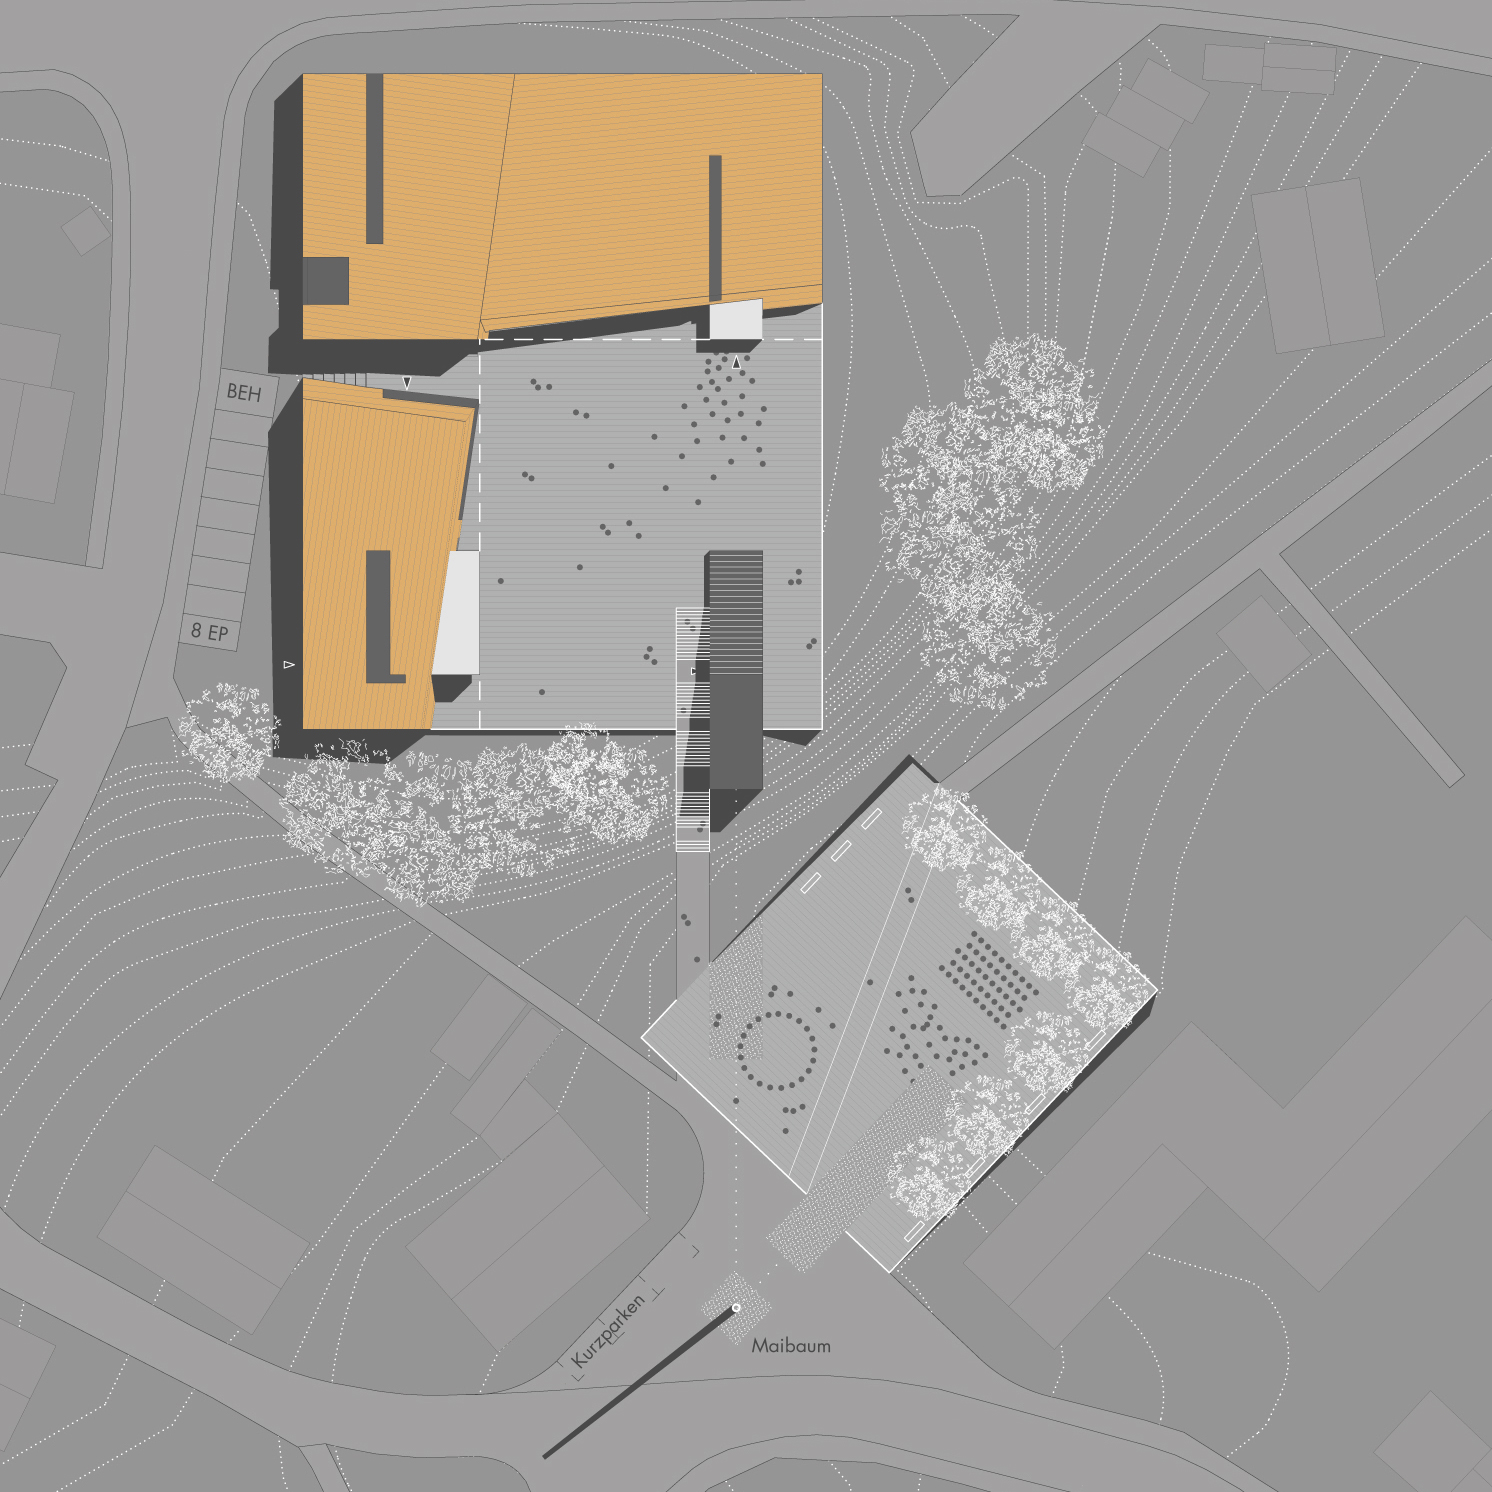
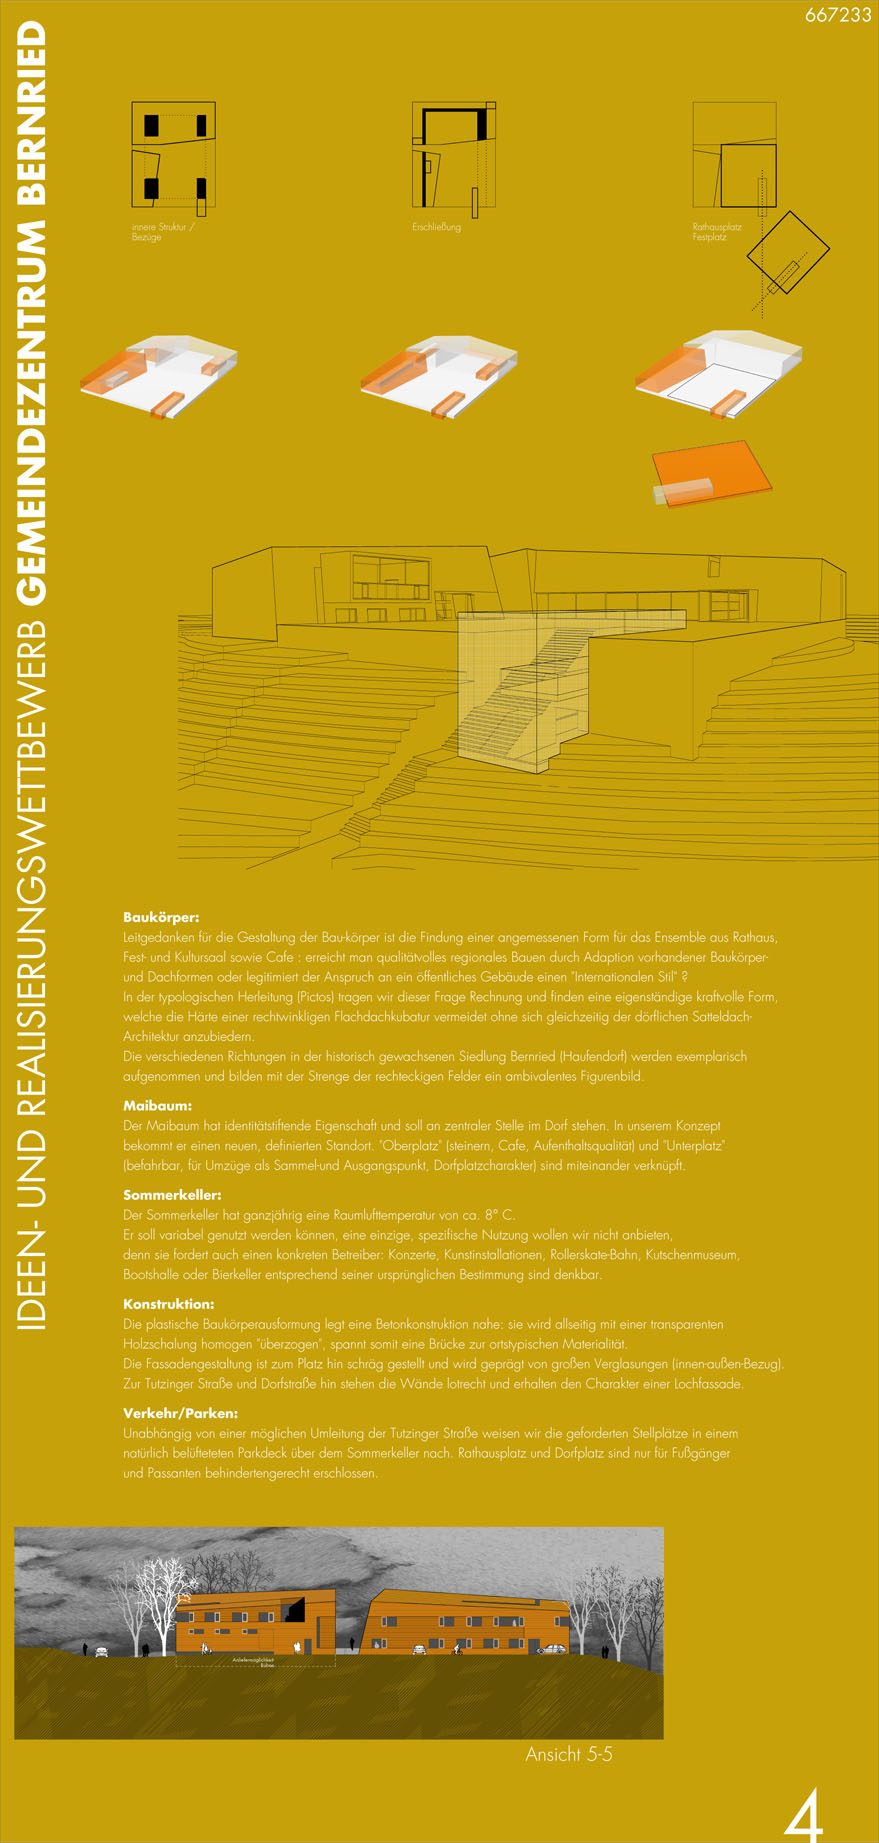
The guiding principle for the design of the structures is to find an appropriate form for the ensemble comprising the town hall, the festival and cultural hall, and the café: Can high-quality regional architecture be achieved by adapting existing building and roof forms, or does the nature of a public building justify an “International Style”?
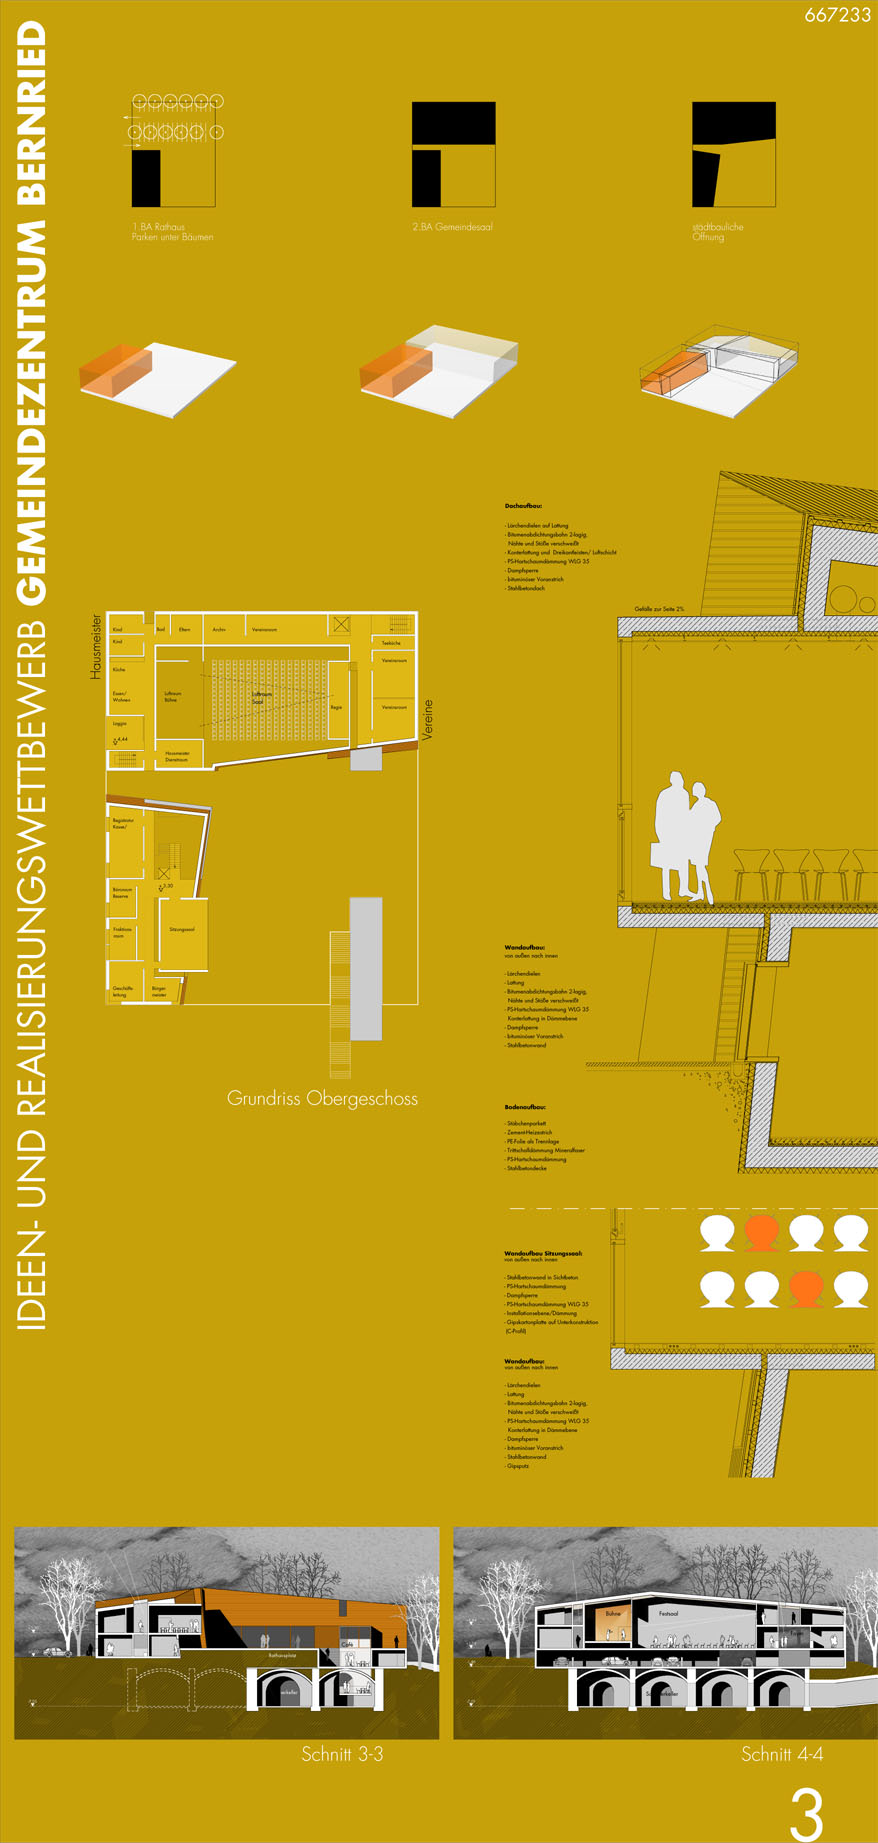
In the typological design process (see pictograms), we take this question into account and arrive at a distinctive, powerful form that avoids the harshness of a rectangular flat-roofed volume without, at the same time, pandering to the village-style gabled-roof architecture.
The various streets in the historically developed settlement of Bernried (a clustered village) are depicted as examples and, together with the rigidity of the rectangular fields, create an ambivalent visual composition.
The design won first prize in an EU-wide competition and will be implemented in three construction phases.